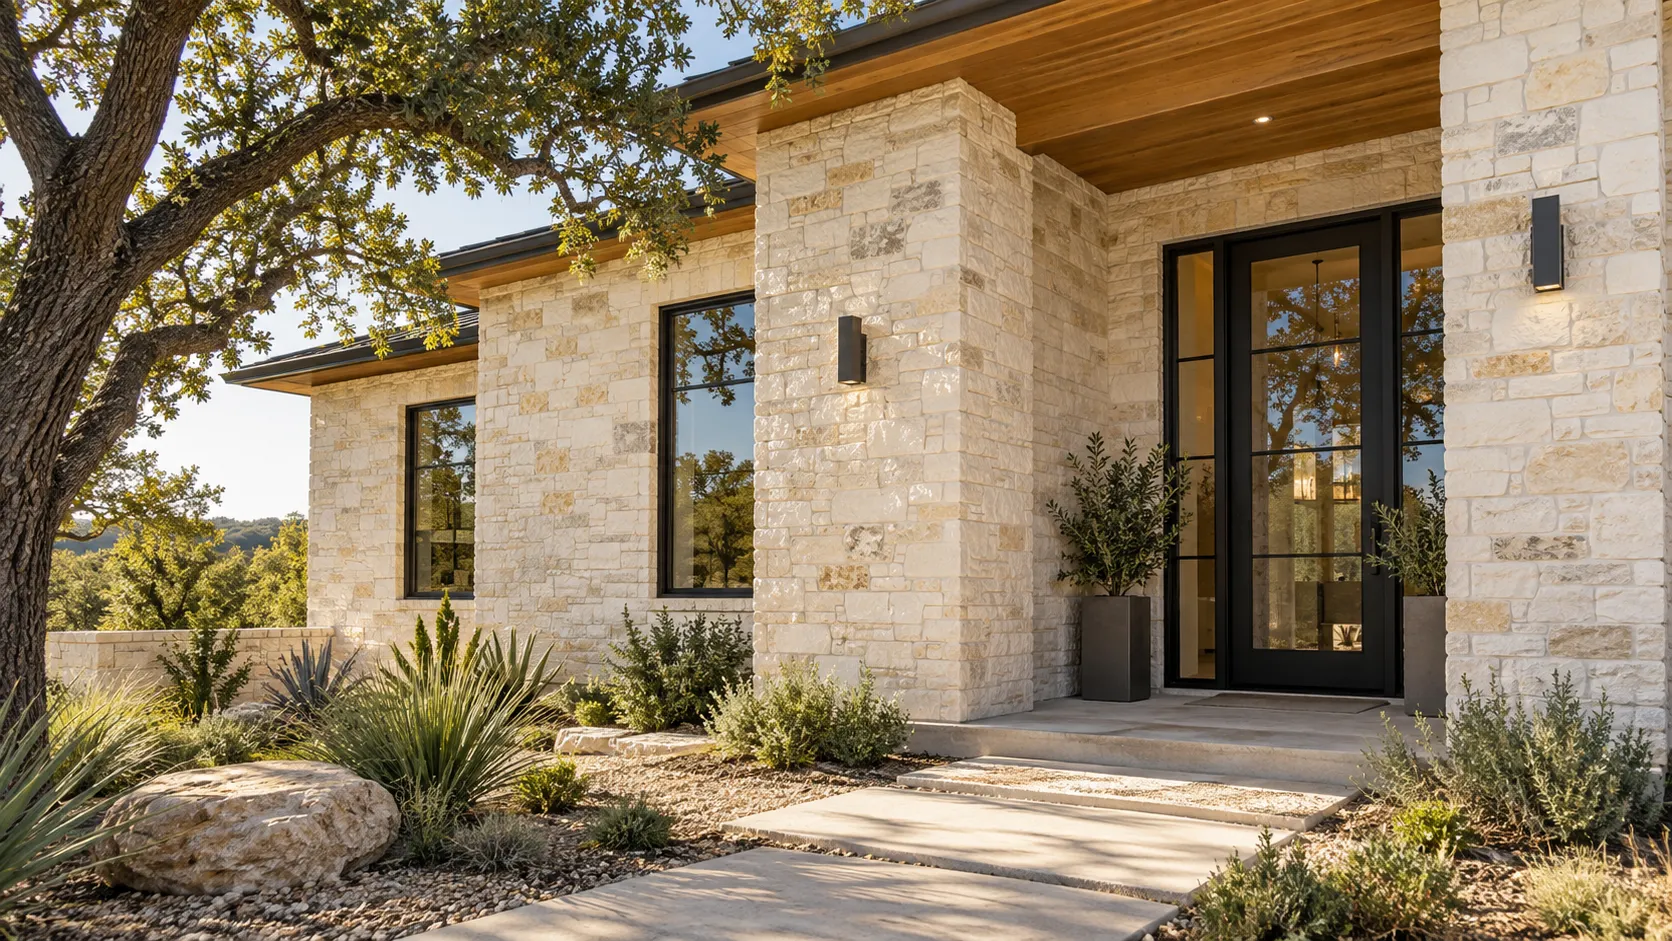
Stone Porch Columns and Entryways in Round Rock, Texas
Round Rock Stone Veneer helps you plan stone porch columns and entryways in Round Rock, Texas. We concentrate on column proportions, corner pieces, caps and transitions around the front door. These features can share a stone palette while needing different support and edge details.
Our focus is Round Rock. For a project in nearby Hutto, Pflugerville, Georgetown and Cedar Park, include the property address with your inquiry so coverage and access can be confirmed for the work you have in mind.
Set the finished dimensions before choosing the stone pattern, particularly where the entrance has narrow walkways or retained trim.
Porch post bases
A faced base changes the appearance and finished width of an existing porch post. Set its intended height and dimensions against nearby steps, handrails and seating before choosing the pattern. Its cap and connection to the exposed post need a deliberate finish. The underlying support must be sound; decorative stone does not strengthen an inadequate post or solve decay concealed behind a new wrap.
Full-height porch piers
A fully faced pier has several visible sides, making corner units and pattern continuity especially important. Include the back face and any tight gap beside the house when measuring the scope. The selected attachment system depends on the backing, and overhead installation access can affect the work. Compare the scale of the stone with the pier width so the design does not rely on repeated narrow cut pieces.
Door surrounds and entrance returns
Stone beside an entry should work with the door casing, threshold and any nearby window rather than crowd them. Added finish thickness can affect the fit of hardware, light fixtures and trim. Show where each return ends and which existing elements remain. Exterior wall openings still need integrated moisture details; the entrance design should account for them before the stone pattern is finalized.
Coordinate the small pieces that finish the entrance
Corner pieces, caps and exposed ends deserve the same attention as the flat face stone. We recommend reviewing them together, with the intended mortar color, before approving the material. A lower base and a tall pier may use the same product but require different cuts and quantities. State whether the work includes stripping existing cladding, preparing the backing and repairing nearby paint or trim. Natural limestone can have substantial color variation; manufactured stone also needs a considered layout. Neither should be selected from a single tiny image when the goal is to coordinate with retained masonry. This page covers exterior facing, while structural changes to columns or entrance walls need their own assessment and scope.
Discuss your stone porch columns and entryways project
Gather photos of the entrance from several angles with approximate post or pier dimensions. Mark the proposed stone height, retained trim and any caps or light fixtures that need coordination.