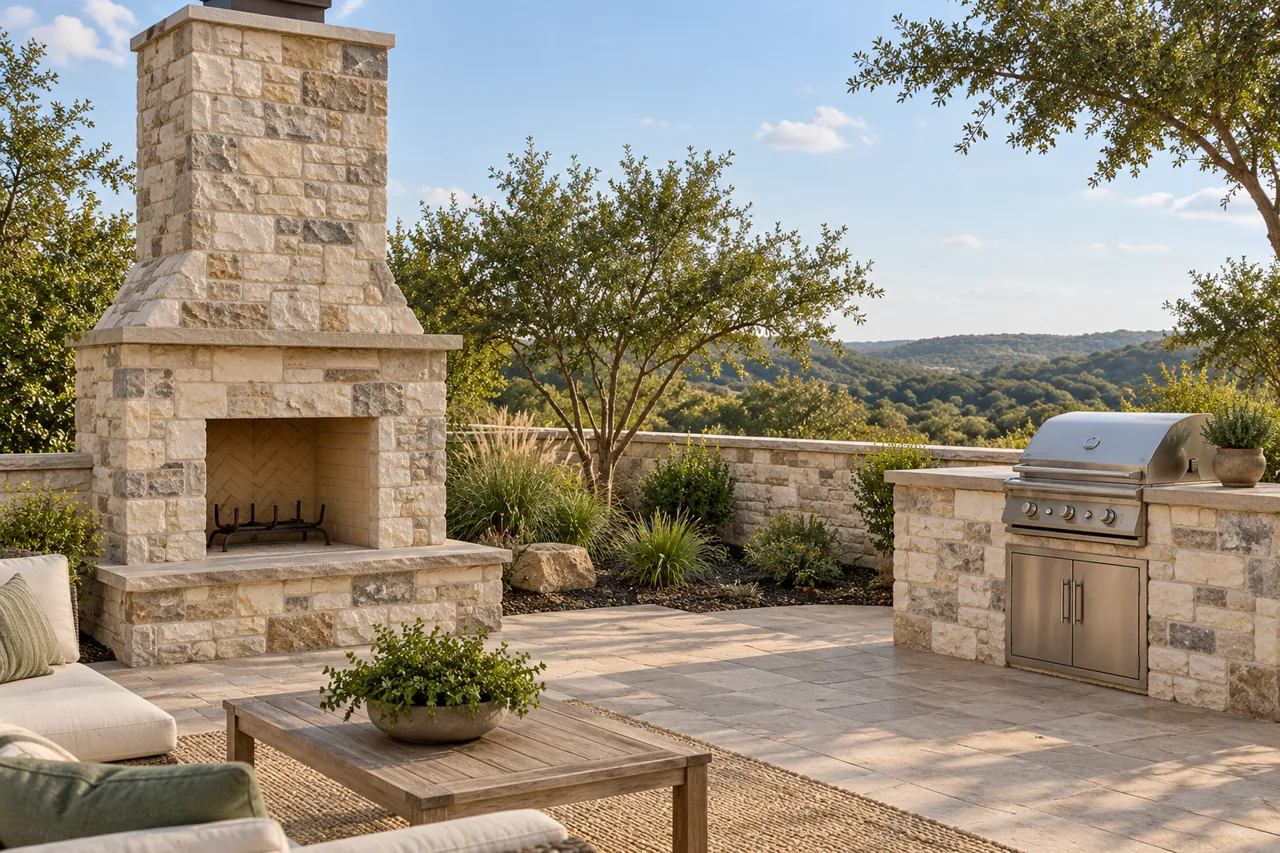
Garden Wall and Pier Stone Veneer in Round Rock, Texas
Round Rock Stone Veneer helps you plan garden wall and pier stone veneer in Round Rock, Texas. We focus on facing suitable existing or separately designed structures: boundary walls, gate piers and mailbox surrounds. The finish can connect these features to the house while leaving their structural purpose distinct.
Our focus is Round Rock. For a project in nearby Hutto, Pflugerville, Georgetown and Cedar Park, include the property address with your inquiry so coverage and access can be confirmed for the work you have in mind.
Wall faces, gate supports and mailbox surrounds have different functional details beneath a shared stone finish.
Garden and boundary wall faces
Define whether the stone is required on one side, both sides or selected panels. The ends and top need a planned finish, especially where a wall stands clear of the house. Existing coatings, cracks or damp areas can change the preparation needed. A wall holding back soil requires a retaining-wall assessment first; veneer does not correct movement or substitute for drainage behind that wall.
Gate piers and entrance posts
Gate piers combine visible stone with hardware and a moving gate. Confirm the finished pier width, hinge and latch positions, and the clear opening before adding facing thickness. Corner units can give the wrap a consistent appearance, while caps protect and finish the top. Gate loads must be carried by the underlying structure. The veneer specification should not be mistaken for the design of the supporting pier.
Mailbox and small entrance surrounds
A small surround still has corners, openings and an exposed top that must be detailed. Specify the mailbox position and retained hardware so the facing does not obstruct access. Compare stone scale with the modest surface area; a large profile can leave awkward narrow cuts. The base must be suitable and stable before it is clad. Include any existing finish removal rather than assuming it can remain underneath.
Plan exposed tops and the surrounding ground
Landscape features meet irrigation, soil and paved surfaces differently from a sheltered house wall. The selected product needs appropriate clearances and exposure details, with drainage outlets preserved. A cap or coping is a separate part of the assembly, not simply the final vertical stone turned on its side. We suggest photographing both faces and each end, then marking where planting or paving limits access. Natural stone can coordinate with the home, but matching an older installation may require comparing several samples and accepting variation. The written proposal should identify backing preparation, face areas, corners, caps and any adjacent repairs. Structural wall construction, paving and general masonry repair remain outside this veneer service.
Discuss your garden wall and pier stone veneer project
Gather photographs of both wall faces, piers or the surround, with rough dimensions and the property address. Identify leaning areas, cracks, drainage openings and any gate or mailbox hardware.