Exterior Stone Veneer Installation in Cedar Park, TX
Round Rock Stone Veneer helps you plan exterior stone veneer installation in Cedar Park, TX, for facades, porch columns, chimney exteriors and outdoor feature walls. Compare natural thin stone, manufactured veneer and mechanically fastened panels while defining the surfaces to be covered. A coordinated project considers the visible finish, the wall behind it and the access needed to complete the installation.
If the project connects the house with a patio or garden feature, separate the finish choices from any new construction. Facing an existing sound base differs from building a wall or porch and then cladding it. The stone palette may carry across both, but each part needs a defined structure, edge treatment and place in the work sequence.
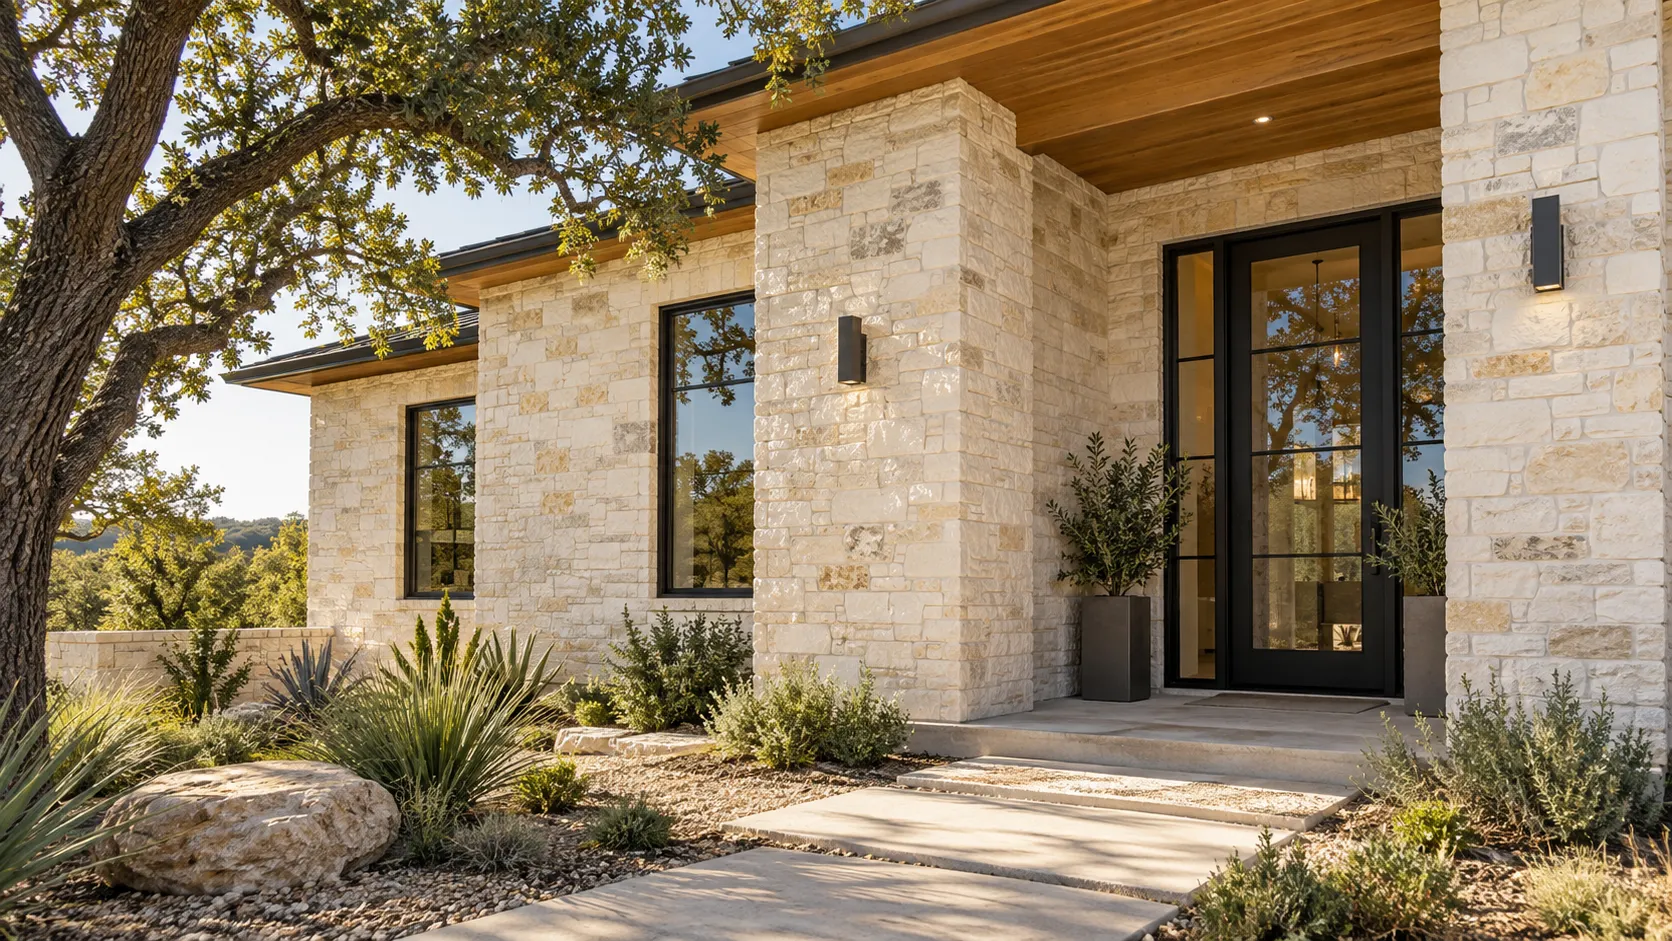
Stone veneer choices in Cedar Park
House facades, wainscoting and porch columns
For a house-and-garden refresh, decide which part of the exterior should lead the design. A stone entrance may be enough to connect the house with an outdoor feature; a broad wainscot creates a stronger horizontal band. On a porch, compare the finished width of stone-clad piers with the space around them before approving a heavy-looking profile.
Use a sample panel to judge the stone and mortar beside existing siding, brick or paving. Then show where the face ends, including corners, upper edges and returns at doors. Our Exterior Stone Facades and Wainscoting guide covers those arrangements in more detail. The proposal should identify whether the work is limited to cladding or includes removal and repairs behind it. A shared appearance across several features does not mean they all use the same backing or attachment detail.
Exterior chimney and chase cladding
Chimney facing needs a separate access and junction discussion even when it uses the same material as the house. The work may involve a framed chase or an existing masonry surface, and the installer needs to establish what is suitable for the proposed veneer. A sample match does not answer that question.
Identify the top termination and connection to the roof before agreeing the scope. If old facing is being removed, ask how the backing and adjoining details will be examined and what separate repairs might follow. Plan access without assuming nearby roofing, planting or an outdoor structure can carry equipment or stored materials. Exterior cladding does not include flue, firebox, appliance or structural chimney repair. Keeping those responsibilities distinct helps the finished stone become part of a coherent repair or remodeling project instead of concealing an unresolved defect.
Outdoor kitchens, fireplaces and garden features
An outdoor kitchen base, fireplace surround, garden wall and gate pier can share a stone family while using different cuts or layouts. Narrow piers need workable corner pieces; a broad wall gives a larger pattern room to develop. Caps and exposed ends should be selected with the face, particularly on features that do not sit beneath a roof.
Record doors, vents and equipment openings on kitchen bases so the new thickness does not interfere with their use. Confirm that the underlying construction is suitable for the selected system. The veneer portion covers vertical facing, with complete kitchen construction, utilities, paving and structural retaining work kept separate. Also discuss the route for moving materials into the work area. Where a wider project changes the site or affects trees, resolve those requirements with the responsible contractor and city staff rather than treating them as incidental to stone selection.
Storefront and commercial entrance accents
For a Cedar Park storefront or office entrance, the stone may be only one part of a coordinated exterior upgrade. Define the finish around doors, sign attachments and adjoining glazing, and show whether existing fittings are staying. A monument base or short entrance wall needs its own cap and support details even when it matches the building.
The work plan should address how the property remains accessible and where cutting, storage and deliveries will take place. Discuss those arrangements with the contractor and property manager before assuming a small veneer area is a simple standalone task. If broader site or building work is planned, the finish should follow the approved construction rather than drive unreviewed changes to it. This page concerns commercial exterior facing; it does not extend into interior lobby finishes or general structural masonry services.
Separate the finish from the structural project
Cedar Park's permit guidance says construction that physically changes or adds structures may require a permit. Its examples include additions and accessory structures, and the city states that its lists are not comprehensive. For a veneer project, describe both the facing and any work needed beneath it. Adding a finish to an existing suitable wall is not the same scope as constructing a new wall, porch or outdoor structure and then applying stone.
Ask the city to confirm the requirements for the complete proposal rather than searching for a single exemption that appears to describe one part. The city's residential construction information also names tree protection among site-layout considerations. That matters when broader construction or access arrangements actually affect the site; it is not a claim that every decorative facing project needs a tree permit.
Material research can proceed once those boundaries are clear. Cobra Stone's regional supply information includes Cedar Park and describes natural limestone and sandstone exterior uses. Confirm current samples and product suitability directly. Use them to compare the house and outdoor features together, then specify the assembly for each surface. Confirm the selected stone, delivery arrangements and installer availability for your address before scheduling the work.
Compare complete stone veneer proposals
Natural stone, manufactured veneer and attachment
Natural thin stone, cement-based manufactured veneer and mechanically fastened stone panels can create different installation choices behind a similar appearance. Ask which system is proposed for each surface, including the required backing and treatment at edges. An outdoor base should not receive a wall-panel detail simply because the panel resembles stone selected for the house.
Compare several units and the intended joints beside retained materials. Include corners and caps where the design depends on them. For adhered manufactured veneer, CMHA guidance addresses preparation and the continuity of water-resistive barriers, flashing, openings and cladding transitions. Follow the applicable product instructions and local requirements rather than assuming the stone face makes the assembly waterproof. Full-depth masonry and structural walls remain separate from this thin-facing comparison, even if the visible stone belongs to the same color family.
Request a written breakdown for each feature: the existing base, removal or repairs, preparation, selected finish and completion of exposed edges. Identify any separate contractor responsible for structure, utilities or adjoining paving. This prevents a facing-only estimate from being mistaken for the price of the complete outdoor project.
Access belongs in that breakdown too. Show the route to the wall, where materials can be staged and which existing surfaces or planting must be protected. Agree how hidden defects will be documented and authorized if removal reveals them. At handover, retain the product identification and care instructions for the installed material. They help future maintenance and matching work stay tied to the actual product rather than to a general description of its color.
If a separate property's proposed finish changes an older facade, Exterior Stone Veneer Installation in Hutto explains that city's Old Town material-review context and the distinction between veneer and architectural trim.
Frequently asked questions
Does every project in Cedar Park need the same approval?
No. The whole scope matters. Cedar Park distinguishes different types of construction and says its permit lists are not exhaustive. Tell staff whether the proposal only changes facing or also adds or alters a structure. If broader site work is involved, include that information too. Do not assume a conclusion about one decorative surface applies to a new wall or porch.
Can I keep the existing wall finish behind new veneer?
It depends on the condition and construction of that surface and the selected veneer system. Ask the installer what will be removed, what can remain and how the backing will be checked. Existing paint or another coating may affect an adhered installation. Any preparation decision should follow the applicable system requirements rather than being chosen only to reduce demolition.
What should I include in a stone veneer inquiry?
Provide the Cedar Park address, photographs of each feature and the route used to reach it. State which structures already exist and which are still being designed. Include approximate dimensions, existing finishes and desired stone samples. Identify separate structural, utility or paving work, and confirm contractor availability for the property before planning an installation date.
Plan your Cedar Park project
Use the form below to prepare your Cedar Park exterior stone request. Include the house and outdoor surfaces you want to connect, plus any new construction or access constraints. That gives the next discussion a clear boundary between veneer installation and the rest of the project. Phone coming soon.